Parkline Place
One of Sydney’s most premium commercial addresses.
A multi-award winning over-station development integrated with Gadigal Station.
Parkline Place, Sydney NSW
Oxford Properties & Investa
2022-23
$1B
Foster + Partners (Tower)
Cox Architecture (Station)
Complete (2025)
49,000m2
1,250m2
Project
Client
Year
Value
Architect
Architect
Stage
Commercial
Retail
Planning & Design Services
Bid/Design Competition
Retail Vision
Master Planning
Detailed Design
Property & Marketing Services
Commercial Structure
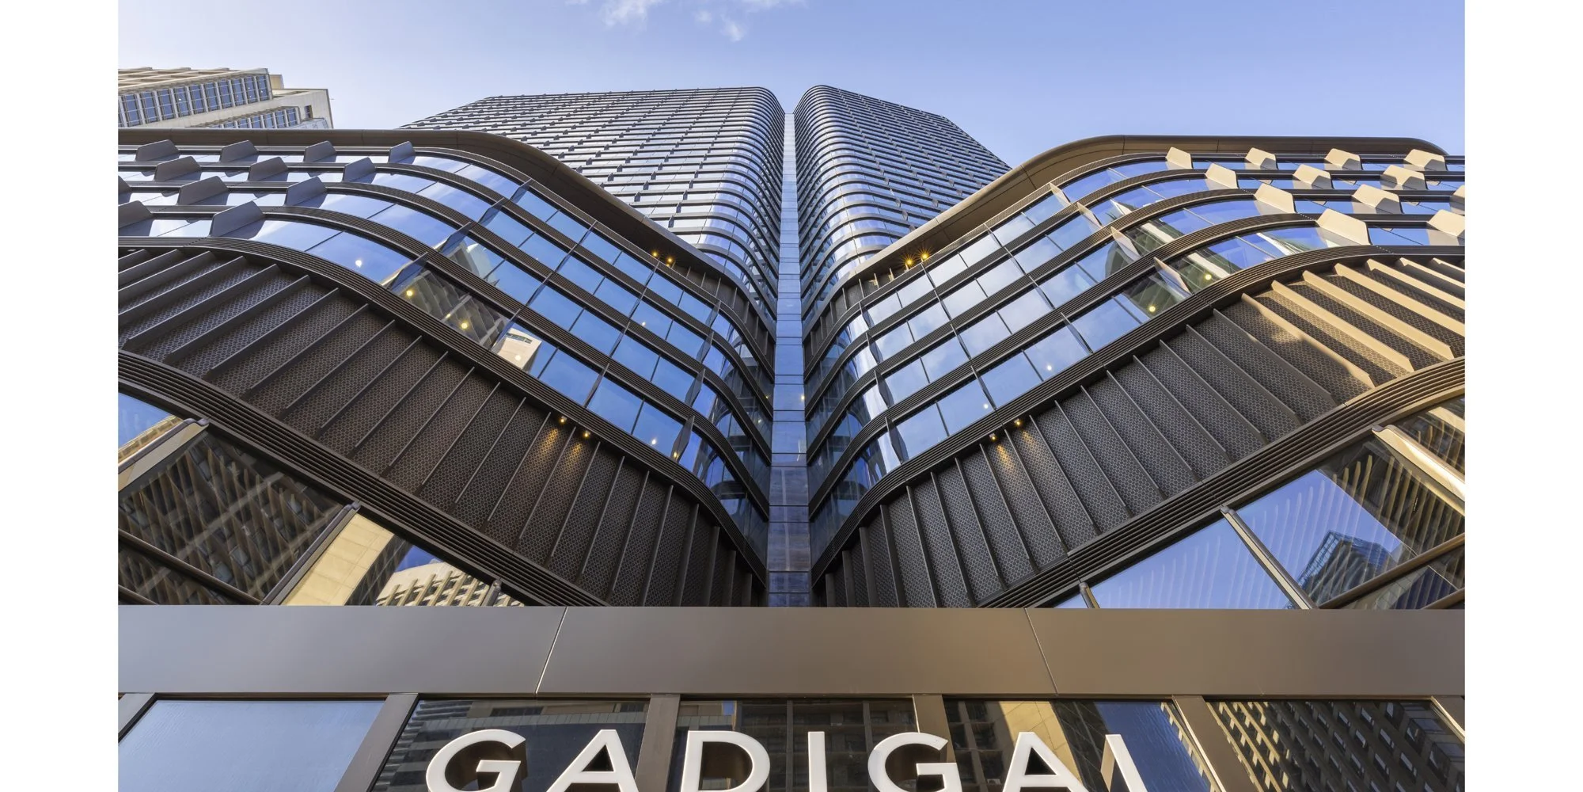
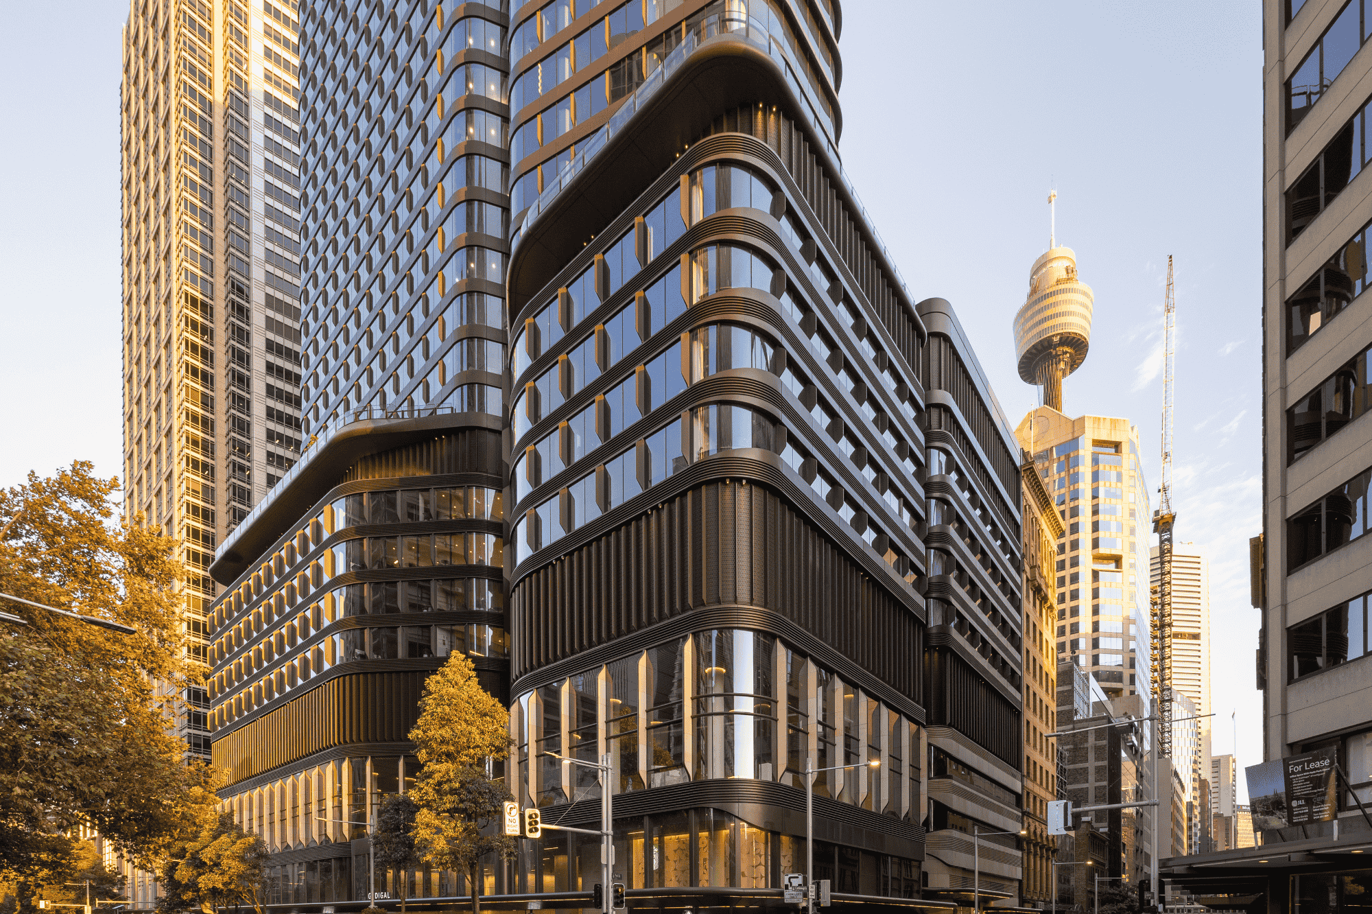
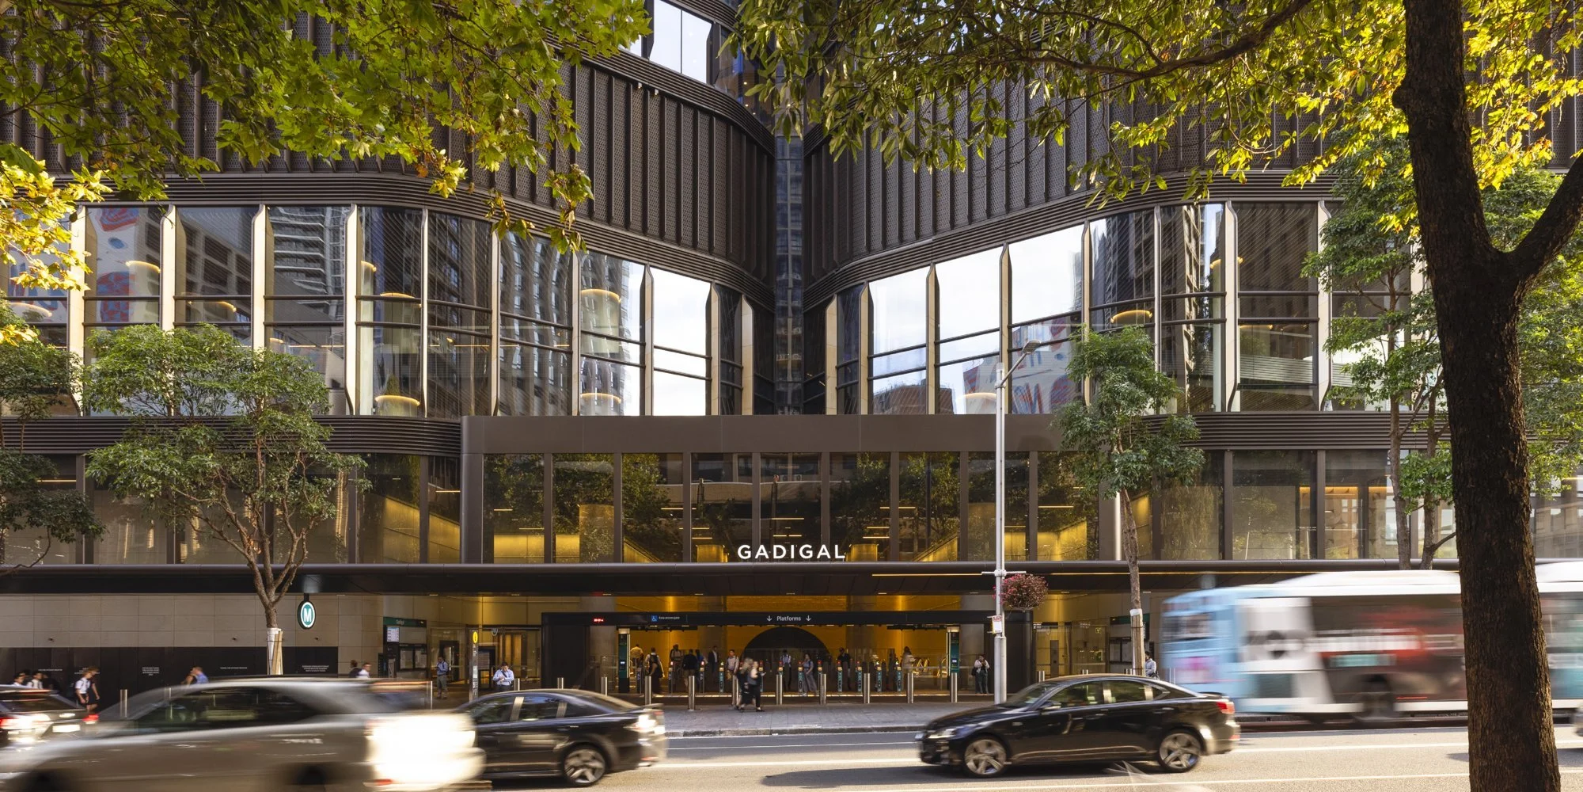
Rising above the northern entrance to Gadigal Station, Parkline Place establishes a new benchmark for transit-integrated commercial development in Sydney’s CBD. Sited directly above one of the city’s most significant new metro gateways, the tower occupies a highly prominent civic address where transport, workplace and public life converge. In close collaboration with Foster + Partners and Cox Architecture, we developed a clear, place-led retail vision that ensures retail is seamlessly integrated within this vertically layered station precinct.

Our strategy responded to the intensity and predictability of metro-generated movement, mapping commuter desire lines from the station into the surrounding CBD grid and calibrating retail positioning to capture and enrich those flows. Retail tenancies were deliberately anchored at both city facing corners along Park and Castlereagh Streets, creating active street frontages that deliver continuous engagement, permeability and sight-lines at ground level. This approach reinforces a strong visual and commercial presence while supporting security, way-finding and pedestrian comfort.
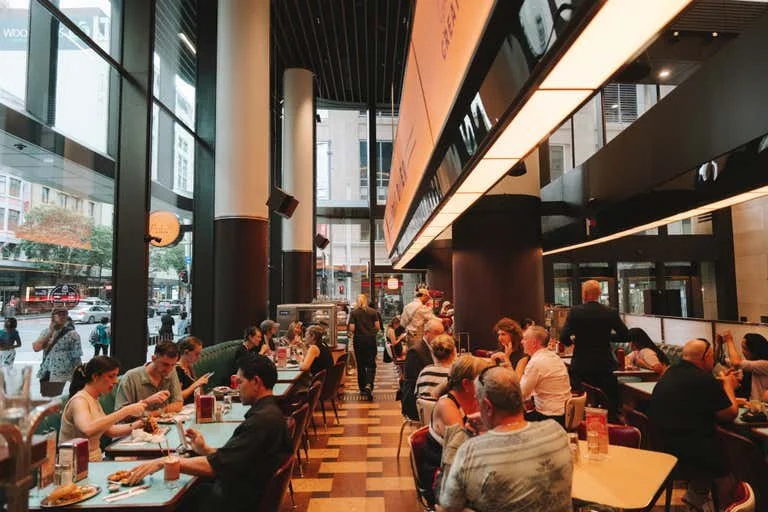
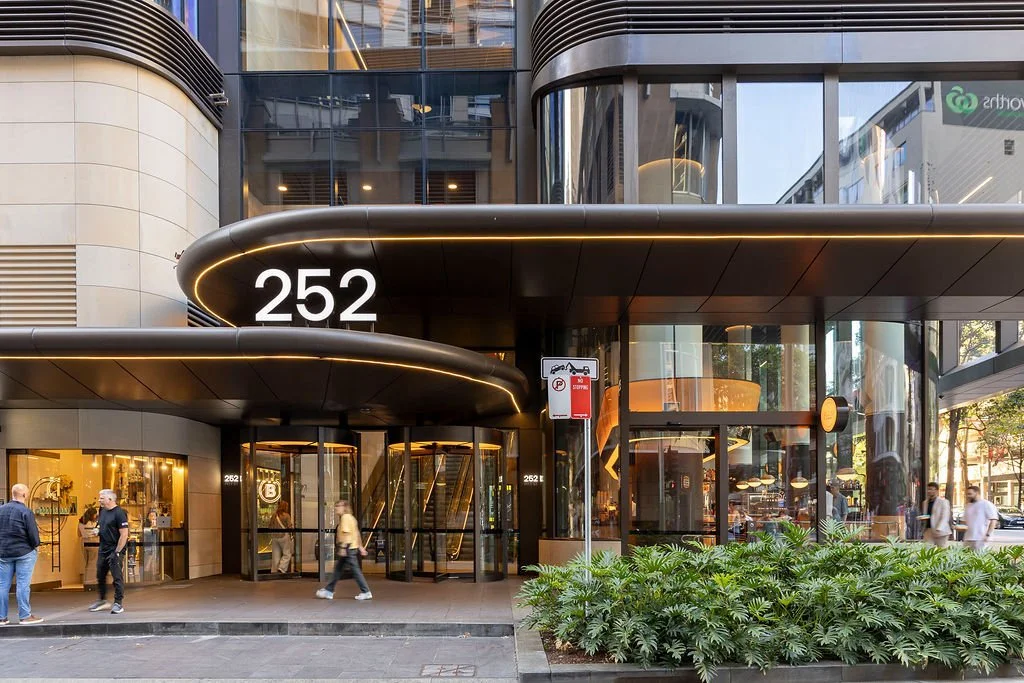
Ground floor design prioritised a human scaled public realm with clear arrival sequences from the station concourse. Retail tenancies were calibrated to flexibly accommodate hospitality and service offerings, adaptable into the future. The precinct attracted the likes of introduction of Park St Diner by The Grounds of Alexandria and Batch Espresso, two of the city’s leading coffee operators.